

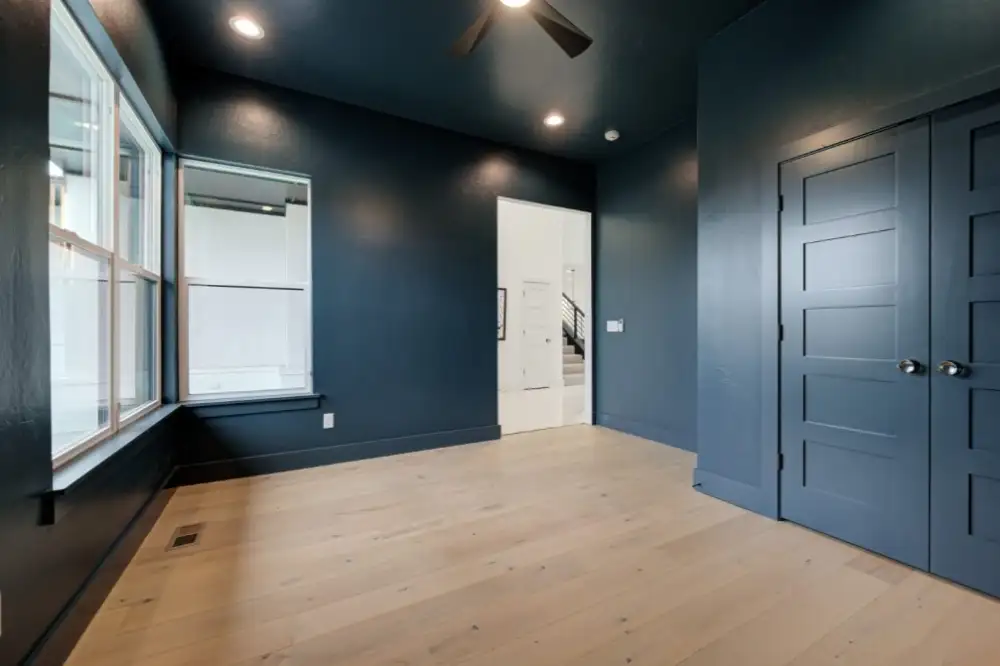
A home office works best when it is designed into the floor plan from the beginning rather than squeezed into whatever space is left over. In Oklahoma City, where new homes may balance generous lots, open living areas, storm-conscious design, and changing household needs, the right office location can make working from home more comfortable without disrupting everyday life.
Quick answer: To design a home office into your Oklahoma City house plan, choose a location based on privacy, natural light, noise, internet and electrical needs, and how the room might be used in the future. Consider placing the office near the front of the home for occasional visitors, away from busy living spaces for focused work, or near a secondary bedroom or flex area if adaptability is the priority.
What local homeowners should know
-
A dedicated office should be positioned according to how much privacy and quiet your work requires.
-
Oklahoma City’s bright sun and summer heat make window placement and orientation worth considering when planning a workspace.
-
Homes in communities such as Edmond, Moore, and Yukon may have different lot dimensions and floor plan priorities, so office placement should work with the individual site.
-
Planning outlets, lighting, storage, and data connections early can help reduce the need for modifications after construction.
-
A flexible office can provide additional value to the household by serving another purpose if work-from-home needs change.
Why Does Home Office Design Matter in Oklahoma City?
Home office design matters in Oklahoma City because the room needs to support productive work while fitting the home’s layout, site conditions, and daily household routines. An office that looks good on a floor plan can become frustrating if it receives harsh afternoon sun, sits beside a noisy family room, or requires people to walk through private areas of the house.
The Oklahoma City metro includes everything from established neighborhoods to growing residential areas extending toward Edmond, Yukon, Mustang, and Moore. Lot orientation, home size, street placement, and household priorities can all influence where an office makes the most sense.
Perry House Plans can help homeowners think about the office as part of the complete house plan rather than as an isolated room. We consider how spaces relate to one another so the office supports both work and everyday living.
What Should You Consider Before Adding a Home Office to a Floor Plan?
Before adding a home office to your floor plan, identify who will use it, how often it will be occupied, and what activities need to happen there. A quiet room for computer work has different design requirements than an office used for video meetings, client visits, homeschooling, or running a business from home.
Start with practical questions. Will one person use the office or two? Do you need space for filing cabinets, bookshelves, printers, or equipment? Will clients or coworkers ever enter the home? Does the door need to close during meetings?
For an Oklahoma City household with children, separating the office from the kitchen, game room, and main television area may be especially useful. Someone who only works remotely occasionally may prefer a smaller flex room that can serve another purpose later.
Where Is the Best Place to Put a Home Office?
The best place for a home office is usually a quiet area with controlled foot traffic, convenient access, and enough separation from the home’s busiest rooms. The exact location should reflect how you work rather than following a single floor plan rule.
A front-of-house office can be useful when visitors need access without walking through private living areas. An office near the primary suite may provide more privacy, although that arrangement can blur the separation between work and relaxation.
Placing the office near secondary bedrooms can work well for families who want the room to transition into a study, hobby space, or guest room later. In larger Oklahoma City house plans, a dedicated office wing or tucked-away workspace may provide even greater separation.
How Should Oklahoma City’s Climate Affect Office Placement?
Oklahoma City’s climate should influence office placement because window orientation, direct sunlight, and seasonal weather can affect comfort throughout the workday. A workspace receiving strong afternoon sun may experience additional glare and heat, while thoughtful window positioning can provide useful daylight without making computer work uncomfortable.
The region experiences hot summers as well as severe weather during parts of the year. When evaluating the entire house plan, homeowners should consider how office windows, exterior walls, and circulation fit with the broader design.
Natural light can make an office more pleasant, but more glass is not automatically better. The goal is balanced daylight that works with desk and monitor placement.
What Features Should an Oklahoma City Home Office Include?
A well-designed Oklahoma City home office should include adequate electrical access, task lighting, storage, reliable connectivity, and enough room for comfortable movement around the workspace. Planning these elements before construction helps the office function as an intentional room rather than a bedroom with a desk added later.
Useful features may include:
-
Multiple electrical outlets near anticipated desk and equipment locations
-
Dedicated space for a printer or other office equipment
-
Built-in or freestanding storage areas
-
Overhead lighting plus task lighting
-
Window placement that reduces monitor glare
-
A door for acoustic and visual privacy
-
Convenient internet or data connections
-
Enough wall space for shelving, displays, or additional furniture
Think about video calls as well. A floor plan that gives the desk a practical background can eliminate awkward furniture arrangements later.
What Are Common Home Office Design Mistakes?
Common home office design mistakes include choosing leftover space, overlooking noise, failing to plan enough outlets, and designing the room for only one specific use. These choices can make an otherwise attractive Oklahoma City house plan less practical once the household begins living and working in it.
Mistake: Putting the office beside the noisiest room.
Consequence: Kitchen activity, television, and family traffic can interrupt calls and concentration.
Better approach: Create separation with hallways, closets, bathrooms, or other buffer spaces when the plan allows.
Mistake: Ignoring sunlight.
Consequence: Direct light can create glare or make the room less comfortable during certain hours.
Better approach: Consider lot orientation and likely desk placement before finalizing windows.
Mistake: Providing too few outlets.
Consequence: Extension cords and power strips can quickly clutter a workspace.
Better approach: Identify likely equipment locations during the planning stage.
Mistake: Making the room too specialized.
Consequence: The space may become difficult to repurpose if working arrangements change.
Better approach: Consider dimensions and features that allow the office to function as a flex room in the future.
How Can You Make a Home Office More Flexible?
You can make a home office more flexible by choosing practical room dimensions, maintaining usable wall space, and planning features that support several possible functions. For Oklahoma City homeowners planning a house for long-term use, flexibility can help the floor plan adapt as careers, families, and lifestyles change.
For example, an office could eventually become a homework room, library, craft space, hobby room, or other flex space. Storage designed for general use rather than highly specialized equipment can make that transition easier.
If future adaptability matters, consider whether the room’s location and proportions would still make sense if it were no longer used primarily as an office.
What Is a Common Oklahoma City Home Office Scenario?
A common Oklahoma City home office scenario is a homeowner who wants separation for remote work without sacrificing too much space from the main living areas. This is a representative planning example, not a Perry House Plans project or case study.
Imagine a household building in the metro area with an open kitchen and living room as the center of daily activity. One adult regularly participates in video meetings. Putting the desk in an open flex area would create noise and privacy problems.
A dedicated office near the front portion of the plan could provide separation from family activity while remaining convenient to the home’s entrance. Adding a door, carefully positioned windows, storage, and appropriate electrical access would make the space substantially more functional.
How Can House Plan Design Help Create a Better Office?
House plan design can create a better office by coordinating the workspace with circulation, room relationships, windows, storage, utilities, and the rest of the home’s priorities. Instead of solving individual office problems after construction, thoughtful planning allows those needs to influence the layout from the beginning.
We can consider how your office fits alongside other priorities in the house plan, whether you want a dedicated work room, a flexible study, or a space that serves multiple purposes.
Should You Choose a Dedicated Office or a Flex Space?
Choose a dedicated office if you work from home regularly and need consistent privacy, while a flex space may be better if office use is occasional or your household expects its needs to change. Both approaches can work in Oklahoma City homes when the room is deliberately planned.
A dedicated office can provide better separation and allow furniture and storage to remain in place. A flex room gives the household more options over time but may require compromises if it regularly serves two purposes.
The right choice comes down to frequency of use, available square footage, privacy requirements, and your long-term plans for the home.
What Areas Can Be Considered When Planning an Oklahoma City House?
House planning in the Oklahoma City area should respond to the specific property rather than assuming every metro-area lot has the same needs. Homeowners in Oklahoma County and surrounding communities such as Edmond, Moore, Mustang, and Yukon may encounter different lot sizes, orientations, neighborhood settings, and space priorities.
The office should ultimately fit the individual site and the rest of the house plan.
What Can Happen If You Wait to Plan the Office?
Waiting to plan a home office can leave you modifying a finished room that was never designed for focused work. That may mean inconvenient outlets, poor desk placement, distracting traffic, insufficient storage, or a room that receives uncomfortable sunlight during your primary working hours.
Addressing those issues during the house planning process can be simpler than trying to make unrelated spaces perform like a dedicated office later.
FAQ About Designing a Home Office Into an Oklahoma City House Plan
How big should a home office be in Oklahoma City?
A home office should be large enough for your actual work activities without taking unnecessary space from the rest of the floor plan. A simple desk-based workspace may need relatively little room, while two workstations, storage, equipment, or visitor seating require more. The best dimensions depend on your furniture and daily use.
Should an Oklahoma City home office have a window?
A window can make an Oklahoma City home office more comfortable by providing daylight and an exterior view, but its orientation matters. Strong direct sunlight can create glare on computer screens and contribute to heat gain. Consider the property’s orientation, desk location, and typical working hours when positioning office windows.
Is a front home office a good idea?
A front home office can be an excellent option when you want separation from busy living spaces or occasionally receive work-related visitors. It can allow someone to enter the office without moving through the main family areas. However, street-facing windows, entry traffic, and privacy should all be considered in the layout.
Should my office be near the primary bedroom?
An office near the primary bedroom can provide quiet and privacy, but it is not ideal for every household. Some homeowners prefer greater separation between work and personal spaces. In an Oklahoma City house plan, consider your working schedule, household routines, and whether late calls could interfere with someone using the bedroom.
How can I reduce noise in a home office?
You can reduce office noise by placing the room away from high-activity spaces and using the floor plan itself to create separation. Closets, hallways, bathrooms, and storage areas can sometimes act as buffers between an office and noisier rooms. A closable door is also useful when calls and concentration are priorities.
Can a home office also be a guest room?
A home office can serve another purpose if its size, furniture layout, storage, and privacy are planned accordingly. For Oklahoma City homeowners who do not need a full-time dedicated office, designing a flexible room can make efficient use of square footage while preserving options as household needs change.
When should I plan my home office?
Plan your home office as early as possible in the house design process. Early planning gives you more freedom to coordinate room location, windows, electrical needs, storage, circulation, and adjacent spaces. Waiting until the floor plan is nearly complete may limit your choices or require compromises elsewhere in the home.
What should I tell a house plan designer about my office needs?
Tell your house plan designer how often you work at home, who uses the office, what equipment you need, and how much privacy your work requires. Also discuss visitors, storage, video meetings, preferred natural light, furniture, and whether the room should have another future use. Specific information leads to more purposeful planning.
Build a Workspace Around the Way You Live
A home office should feel like an intentional part of your home, not leftover square footage. By considering privacy, sunlight, noise, connectivity, flexibility, and the realities of your property, you can create an Oklahoma City house plan that supports both productive work and comfortable daily living.
Plan an Oklahoma City Home That Works for Work and Life
Thoughtful planning can help your office fit naturally into the rest of your home while leaving room for your needs to change.