

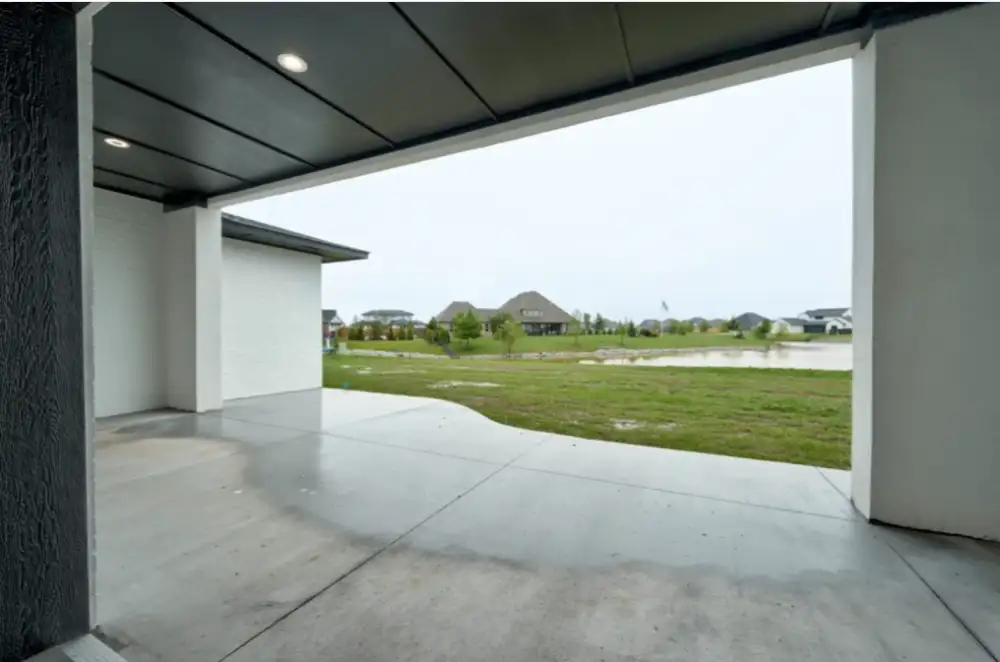
A garage in a custom home has to do much more than provide a place to park. In Oklahoma City, garage design can affect storm-shelter planning, storage, daily traffic flow, curb appeal, and how comfortably the space functions through hot summers and changing weather.
Quick answer: Garage design for Oklahoma City custom home plans should account for vehicle size, storage needs, door placement, driveway access, weather protection, mechanical systems, and possible storm-shelter space. Planning these details with the rest of the floor plan helps the garage function as an intentional part of the home instead of leftover square footage.
What local homeowners should know
-
Garage dimensions should reflect the vehicles, storage, tools, lawn equipment, and other items the household actually needs to accommodate.
-
Oklahoma City’s severe-weather history makes storm-shelter location worth considering during the initial planning process.
-
Lot width, setbacks, driveway placement, and neighborhood character can influence whether a front-entry, side-entry, or other garage configuration works best.
-
Homes around Edmond, Yukon, Moore, Nichols Hills, and other metro communities can have very different lot dimensions and development requirements.
-
Planning electrical capacity, lighting, storage, and future uses early can reduce compromises later.
Why Garage Design Matters in Oklahoma City Custom Home Plans
Garage design matters in Oklahoma City custom home plans because the garage affects the home’s floor plan, exterior appearance, driveway, storage capacity, and everyday movement. Local weather and severe-storm considerations also make the garage an important part of whole-home planning rather than simply an attached parking area.
The Oklahoma City metro includes everything from established neighborhoods with tighter lots to newer developments with room for larger side-entry garages. A plan appropriate for a property near Nichols Hills may need a different garage arrangement than one designed for a larger homesite toward Edmond, Yukon, or Piedmont.
At Perry House Plans, we approach garage planning as part of the overall custom home design. We consider how people will enter the house, where vehicles and household items need to go, and how the garage affects the home’s exterior proportions.
Local Data and Planning Considerations
Local requirements should be checked early because Oklahoma City regulates residential construction through building and zoning requirements that can affect the overall home and site plan. The City states that zoning districts establish development standards, including items such as setbacks and lot requirements, and residential new construction is subject to permitting and plan review.
Weather deserves consideration as well. National Weather Service records show a long history of tornadoes in the immediate Oklahoma City area, with April through June historically accounting for about two-thirds of recorded tornadoes in that dataset.
That does not dictate one particular garage layout, but it gives local homeowners a practical reason to discuss severe-weather planning while the home is still being designed.
How the Garage Affects the Rest of the Home
The garage affects the rest of the home through circulation, room placement, exterior massing, and usable storage, so its dimensions should be established alongside the main floor plan.
A garage commonly connects to a mudroom, utility area, kitchen, pantry, or hallway. That connection matters when carrying groceries inside, managing children or pets, or moving bulky household items.
The exterior matters too. A large garage facing the street can become a dominant architectural feature. Depending on the lot, a side-entry arrangement may reduce that visual impact, while a thoughtfully designed front-entry garage may make better use of available space.
Warning Signs a Garage Plan Needs More Attention
A garage plan needs another look when basic parking dimensions work on paper but everyday use has not been considered.
Watch for these potential problems:
-
Vehicle doors have little comfortable clearance once both parking spaces are occupied.
-
Storage is expected to fit wherever unused wall space remains.
-
The path from the garage to the kitchen is long or awkward.
-
Trash bins, bicycles, lawn equipment, and tools have no designated locations.
-
Mechanical equipment interferes with usable garage space.
-
The driveway approach makes entering or backing out unnecessarily difficult.
-
A future storm shelter or EV charger is desired but has not been considered.
-
Garage doors overwhelm the front elevation of the house.
Identifying these issues during design is generally easier than trying to solve them after construction.
When to Involve Home Design Professionals
Home design professionals should be involved before garage dimensions and placement are finalized because the garage interacts with the structure, site, floor plan, and exterior elevations.
Homeowners can begin by listing vehicles, equipment, storage needs, hobbies, and preferred entry points. The technical layout should then be coordinated with the complete home design and applicable local requirements.
The City of Oklahoma City currently requires permits for constructing, altering, repairing, enlarging, moving, or demolishing primary or accessory structures. The City’s Development Center also reviews construction plans for compliance with applicable codes and ordinances.
Common Garage Design Challenges in the Oklahoma City Area
Common local garage design challenges include balancing vehicle space with storage, fitting the garage appropriately to the lot, planning for severe weather, and keeping the garage from overpowering the home’s architecture.
Lot configuration: Properties across Oklahoma County and the surrounding metro vary significantly. Lot width, building setbacks, easements, driveway access, and neighborhood requirements can influence garage placement.
Severe weather planning: Some homeowners want an in-garage storm shelter. Oklahoma City requires a building permit for above-ground and below-ground storm shelters, and its requirements specifically address in-garage shelter installations.
Heat and sun exposure: Garage orientation, insulation decisions, and adjoining conditioned rooms deserve consideration during Oklahoma’s warmer months.
Storage: Larger suburban lots can mean more lawn tools, recreational equipment, bicycles, and seasonal items. A garage sized only around vehicles may quickly become crowded.
Planning a More Functional Garage
A more functional garage starts with designing around actual household routines rather than choosing a standard size and hoping everything fits.
Make an inventory of what will live in the garage before finalizing the plan. Include vehicles, freezers, workbenches, bicycles, lawn equipment, shelving, sports equipment, trash containers, and anything else that needs permanent space.
Then consider circulation. There should be a logical route from the vehicles into the home, particularly toward frequently used areas such as the kitchen, pantry, mudroom, or utility room.
For Oklahoma City households considering a storm shelter, discuss that possibility early. The City requires a floor plan showing the shelter location for an in-garage installation, which makes early coordination especially useful.
What to Expect From a Well-Planned Garage
A well-planned garage should make parking, storage, household entry, and everyday organization easier while fitting naturally into the home’s architecture.
The goal is not necessarily to build the largest possible garage. The better objective is allocating enough space for the household’s needs without taking unnecessary square footage away from other priorities.
Good planning can also preserve flexibility. Electrical locations, wall space, storage zones, and possible future uses are much easier to consider while developing the custom home plan.
Common Garage Planning Mistakes
Common garage planning mistakes happen when homeowners focus on the number of parking bays without considering how the space will actually function.
Mistake: Designing around vehicle width alone.
Consequence: Cars technically fit, but opening doors and moving around them becomes uncomfortable.
Better approach: Consider the complete parking and circulation envelope.
Mistake: Treating storage as leftover space.
Consequence: Tools and equipment gradually take over parking areas.
Better approach: Assign storage zones during design.
Mistake: Ignoring the front elevation.
Consequence: Garage doors can visually dominate the house.
Better approach: Coordinate garage placement with the architectural composition.
Mistake: Waiting to consider a storm shelter.
Consequence: A later installation may require compromises with parking or storage.
Better approach: Discuss shelter location while developing the initial plan.
A Common Local Garage Design Scenario
A common Oklahoma City scenario is a household planning a three-car garage because it wants two daily parking spaces plus extra room for storage, hobbies, or another vehicle.
Simply adding a third bay does not automatically solve those needs. The plan also has to consider driveway geometry, garage-door arrangement, storage walls, the interior entry, exterior appearance, and the dimensions of the homesite.
For a custom plan, those pieces can be considered together rather than forcing the household into a predetermined garage arrangement.
Related Custom Home Plan Solutions
Custom home planning can solve garage challenges by coordinating the garage with the site, floor plan, exterior design, storage needs, and future priorities from the beginning.
We can consider options such as attached garages, different bay configurations, side-entry arrangements where the property allows, dedicated storage areas, mudroom connections, and space planning that anticipates future needs.
Comparing Garage Layout Options
The best garage configuration depends on the homesite and household needs, with each layout creating different tradeoffs in access, appearance, and space.
A front-entry garage can offer straightforward driveway access and work efficiently on many lots. A side-entry garage may reduce the prominence of garage doors from the street but usually requires enough site area for vehicle maneuvering. Larger multi-bay configurations add flexibility but need careful attention to scale and circulation.
For properties in established neighborhoods or areas with special development requirements, homeowners should also verify applicable zoning, setbacks, easements, and design restrictions before settling on a configuration.
Service Areas
Custom home garage planning in Oklahoma City should reflect the specific homesite rather than a metro-wide assumption. Properties in Oklahoma County and nearby communities such as Edmond, Yukon, Moore, Piedmont, and Mustang can differ in lot configuration, development standards, and neighborhood character.
Local requirements should always be confirmed for the property’s actual jurisdiction.
The Cost of Getting Garage Design Wrong
Getting garage design wrong can create daily inconvenience and make later changes more complicated because walls, foundations, driveways, utilities, and adjoining rooms may already be established.
An undersized garage can limit storage and circulation. Poor placement can compromise curb appeal or interior flow. Failing to anticipate equipment, electrical needs, or a desired storm shelter can also create avoidable design constraints.
FAQ About Garage Design for Oklahoma City Custom Homes
How big should a garage be for an Oklahoma City custom home?
The right garage size depends on your vehicles, storage requirements, circulation needs, and how you intend to use the space. Instead of selecting dimensions based only on the number of vehicles, account for door clearance, shelving, equipment, work areas, and the route from the garage into the house.
Should I include a storm shelter in my Oklahoma City garage?
An in-garage storm shelter is an option worth considering during custom home planning, especially given central Oklahoma’s severe-weather history. Oklahoma City requires a building permit for above-ground and below-ground storm shelters and has specific submittal requirements for in-garage installations.
Is a side-entry garage better for an Oklahoma City home?
A side-entry garage can reduce the visual prominence of garage doors, but whether it works depends on lot dimensions, setbacks, driveway geometry, and the overall home design. Larger properties around the metro may provide more flexibility, while narrower sites can make a front-entry arrangement more practical.
Does Oklahoma City require permits for garage construction?
Residential construction is subject to applicable permitting requirements in Oklahoma City. The City states that permits are required when constructing, altering, repairing, enlarging, moving, or demolishing a primary or accessory structure, so current requirements should be confirmed for the specific project before construction begins.
Should garage storage be included in the original custom home plan?
Garage storage should be considered during the original design because dedicated storage affects wall space, parking clearance, electrical placement, and circulation. Planning for lawn equipment, tools, bicycles, seasonal items, and household overflow early helps prevent storage from consuming areas originally intended for vehicles.
Can I plan for an EV charger in a new Oklahoma City garage?
EV charging can be considered during the initial garage design so electrical planning and charger location can be coordinated with parking. Oklahoma City publishes residential electric vehicle charging station requirements, and electrical work must follow applicable permitting and contractor requirements.
What should homeowners in Edmond, Yukon, or Moore consider when planning a garage?
Homeowners in surrounding metro communities should consider the same functional issues, including vehicles, storage, driveway access, and interior circulation, while verifying requirements with their property’s jurisdiction. Building codes, zoning provisions, development rules, and neighborhood restrictions should not be assumed to be identical throughout the Oklahoma City metro.
When should garage design be finalized during custom home planning?
Garage design should be developed early with the overall floor plan because it influences the foundation, driveway, rooflines, exterior elevations, adjoining rooms, and household circulation. Early planning also makes it easier to account for storage, electrical needs, mechanical equipment, and a possible storm-shelter location.
Build a Garage Around the Way You Live
A successful Oklahoma City custom home plan treats the garage as part of the home from the beginning. By coordinating parking, storage, weather considerations, driveway access, and interior circulation, homeowners can create a garage that supports both the architecture and everyday life.
Plan Your Oklahoma City Custom Home With Everyday Function in Mind
Thoughtful planning can help your garage, floor plan, and homesite work together as one complete design.