

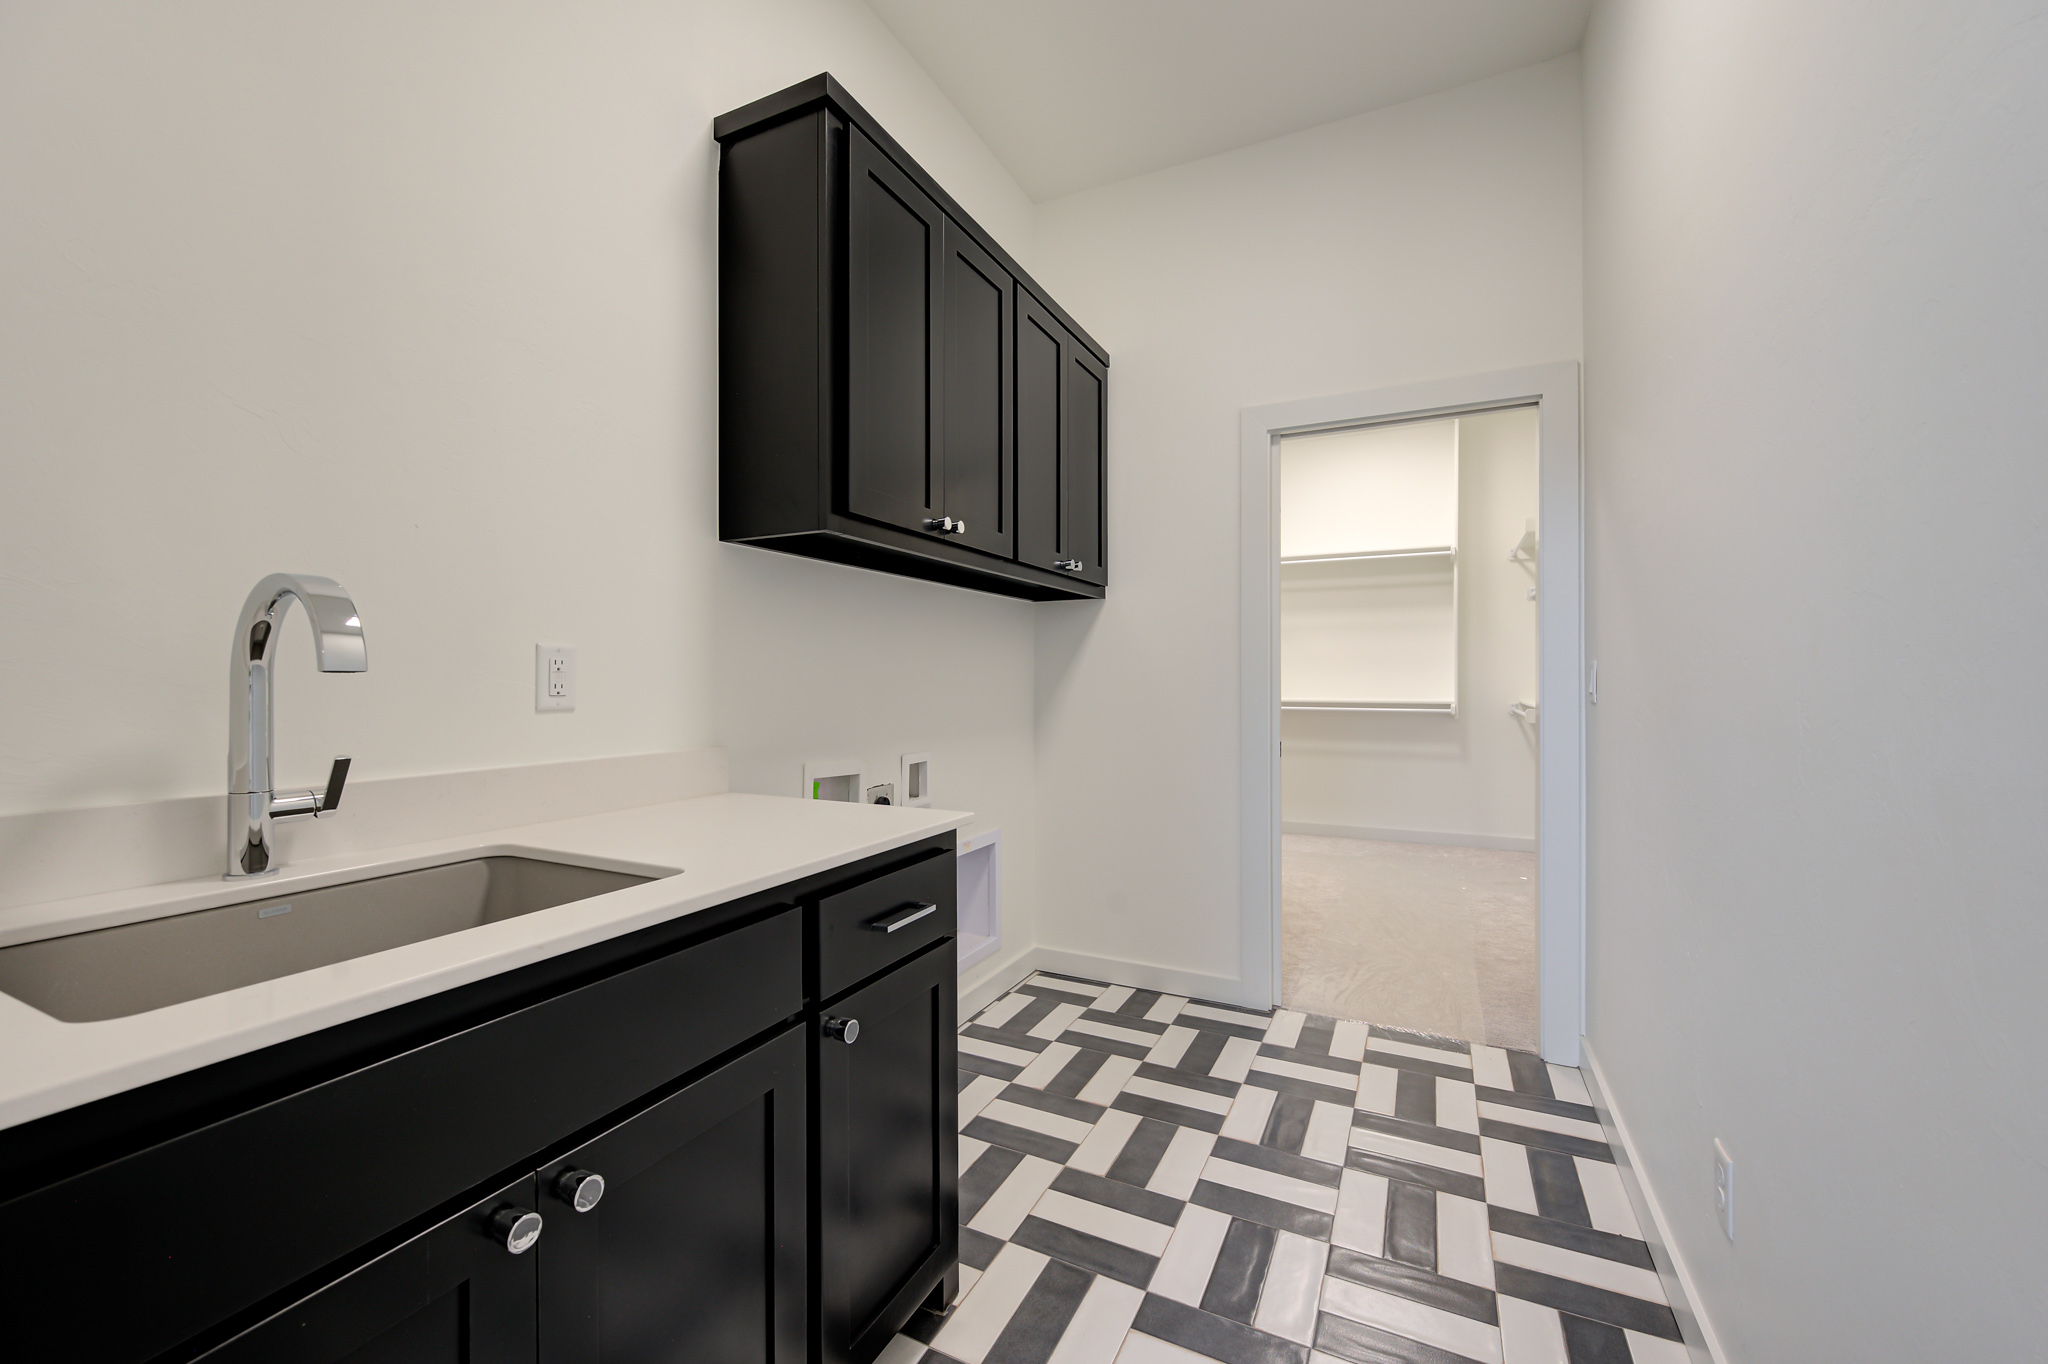
A dedicated laundry room can make everyday routines easier, but only when it is planned as part of the home rather than squeezed into leftover space. For homeowners building in Oklahoma City, the right location can also create a practical transition between the garage, bedrooms, mudroom, and main living areas.
A well-designed laundry room should provide enough space for appliances, storage, sorting, and movement while fitting naturally into the rest of your floor plan. In an Oklahoma City house plan, that often means locating the room near the bedrooms or between the garage and living spaces, then planning plumbing, ventilation, cabinetry, and traffic flow before construction begins. The goal is not simply to create a separate room. It is to make laundry easier without sacrificing valuable living space.
What Local Homeowners Should Know
-
A laundry room near the bedrooms can reduce the distance you carry clothing, towels, and linens.
-
Homes designed for Oklahoma City weather can benefit from combining laundry and mudroom functions near a garage or secondary entrance.
-
Plumbing locations should be considered early because moving fixtures later can complicate construction and increase costs.
-
Adequate storage, counter space, ventilation, and walking clearance can make a modest laundry room more functional than a larger room with an inefficient layout.
-
Your laundry room should work with the overall house plan, including bedroom placement, garage access, mechanical systems, and everyday traffic patterns.
Why Does a Dedicated Laundry Room Matter in an Oklahoma City House Plan?
A dedicated laundry room matters because it gives a routine household task its own functional space while helping control traffic, storage, and noise. In Oklahoma City, it can also serve as a useful transition zone for households dealing with hot summers, thunderstorms, muddy shoes, outdoor activities, and frequent trips through an attached garage.
The room’s location deserves particular attention. A laundry space next to the primary bedroom may be convenient for clothing but inconvenient if appliance noise travels through the wall. A room near the garage can double as a drop zone but may be farther from upstairs or opposite-side bedrooms.
Perry House Plans can help homeowners think about these relationships as part of the overall floor plan. We look at the laundry room as one piece of a larger home layout rather than an isolated box that needs to fit somewhere.
What Should Oklahoma City Homeowners Consider Before Finalizing the Layout?
Oklahoma City homeowners should consider appliance placement, plumbing, ventilation, storage, door swings, walking space, and connections to nearby rooms before finalizing a laundry layout. Decisions made during the house-planning stage can help create a room that feels intentional and remains practical as household needs change.
Local permitting requirements are another reason to settle important design details early. The City of Oklahoma City states that construction plans are reviewed for compliance with applicable codes and ordinances, and its residential construction submittal requirements call for detailed floor plans showing room dimensions, doors, windows, cabinetry, fixtures, and the water-heater location.
That makes the house-plan stage the right time to coordinate laundry-room decisions with the rest of the home’s design.
Where Is the Best Place to Put a Laundry Room?
The best laundry-room location is usually close to the rooms that generate the most laundry while remaining convenient to plumbing, storage, and household traffic. For many Oklahoma City homes, three practical locations are near the bedrooms, adjacent to a mudroom or garage entry, or in a central utility area.
A bedroom-adjacent location minimizes carrying baskets across the house. A garage-side laundry room can work well for households coming home from work, school, sports, or outdoor activities. In larger homes, a central location may provide the best compromise.
Homes around Edmond, Nichols Hills, The Village, Yukon, and other parts of the metro can vary considerably in lot size and floor-plan style. The right answer should therefore come from the household’s routines and the overall plan rather than a single standard location.
How Much Space Should You Give a Dedicated Laundry Room?
A dedicated laundry room should have enough space to operate the appliances comfortably and support the tasks you expect to perform there. Instead of choosing a room size first, determine whether you need side-by-side or stacked appliances, folding space, hanging storage, cabinetry, a utility sink, hampers, or mudroom functions.
A compact room can work very well when each wall has a purpose. Conversely, adding square footage without planning storage or circulation can result in wasted space.
For a new Oklahoma City house plan, think about how the laundry room competes with nearby spaces for square footage. A few feet added to laundry storage may come from a pantry, hallway, garage, closet, or bedroom. Those tradeoffs are much easier to evaluate on a plan than after construction begins.
What Features Make a Laundry Room More Functional?
The most functional laundry rooms combine appliance access, storage, work surfaces, and clear circulation in a simple layout. Prioritizing the features your household will actually use is more valuable than adding every possible laundry-room upgrade.
Useful features may include:
-
Upper cabinets or open shelving for laundry supplies
-
A countertop for sorting and folding
-
Space for hampers or rolling baskets
-
A hanging rod for air-drying clothing
-
A utility sink when household routines justify one
-
Storage for cleaning supplies
-
Space for brooms, mops, or a vacuum
-
A bench or hooks when the room doubles as a mudroom
For families around the Oklahoma City metro, a combined mudroom and laundry area can be particularly useful when the garage is the household’s primary entrance. The key is preserving enough circulation so shoes, bags, baskets, and open appliance doors do not compete for the same space.
What Are the Warning Signs of a Poor Laundry-Room Layout?
A poor laundry-room layout usually reveals itself through blocked pathways, inadequate storage, inconvenient appliance access, or a location that conflicts with everyday household routines. Catching these problems on the house plan gives you more options than discovering them after walls, plumbing, and cabinetry are installed.
Watch for these potential problems:
-
An appliance door blocks the room entrance or main walkway.
-
There is nowhere convenient to set down or fold clean clothes.
-
Laundry baskets must travel through major entertaining areas.
-
The room shares a noise-sensitive wall with a bedroom without careful planning.
-
Cabinetry interferes with appliance access.
-
The room lacks a logical place for detergents and cleaning supplies.
-
A combined mudroom and laundry space creates a traffic bottleneck.
-
The layout provides no flexibility for the appliances you plan to install.
When Should You Address the Laundry Room With a House Plan Professional?
You should address the laundry room during initial floor-plan development, especially when its location affects plumbing, exterior walls, bedrooms, garage access, or other utility spaces. Early planning makes it easier to evaluate tradeoffs without forcing the room into whatever square footage remains at the end.
The City of Oklahoma City requires permits for residential new construction and applicable alterations, with plans reviewed for compliance with local requirements. Your final construction documents and applicable trade work should therefore reflect the requirements for the specific property and jurisdiction.
Working through the room early also allows us to consider how it interacts with the rest of your proposed house plan instead of treating it as an afterthought.
What Common Layout Choices Should Oklahoma City Homeowners Compare?
The most useful laundry-room comparison is usually bedroom-side versus garage-side placement, followed by dedicated laundry versus combined laundry and mudroom space. Each approach changes how the room functions, so the best choice depends on how your household moves through the home.
A bedroom-side room offers shorter trips with clothing and linens. A garage-side room creates a natural utility zone near an everyday entrance. A combined laundry and mudroom can conserve square footage, while a fully dedicated room can separate laundry from shoes, backpacks, coats, and entry traffic.
For a household building near Lake Hefner, northwest Oklahoma City, south toward Moore, or west toward Yukon, the question is less about following a trend and more about designing around the household’s routine.
What Common Laundry-Room Planning Mistakes Should You Avoid?
The most common laundry-room planning mistakes involve choosing a location before considering circulation, storage, appliance dimensions, and connections to surrounding rooms. A better approach is to evaluate the laundry space as part of the complete floor plan.
Mistake: Planning around appliances alone.
Consequence: The washer and dryer fit, but baskets, supplies, and folding tasks have nowhere to go.
Better approach: Plan the entire laundry process, not just appliance footprints.
Mistake: Ignoring door movement.
Consequence: Room doors, cabinets, and appliance doors compete for space.
Better approach: Review every door swing and walking path on the plan.
Mistake: Automatically making the room larger.
Consequence: Valuable square footage is added without improving function.
Better approach: Decide what activities and storage the room needs, then size it accordingly.
Mistake: Treating plumbing as a later decision.
Consequence: Desired fixture locations may conflict with other construction considerations.
Better approach: Coordinate plumbing needs while developing the floor plan.
What Is a Common Local Laundry-Room Scenario?
A common Oklahoma City scenario is a household that primarily enters through an attached garage and wants one organized area for laundry, shoes, coats, bags, and cleaning supplies. Combining some of those functions can create an efficient transition between the garage and interior living space.
The challenge is traffic. If everyone passes through the same narrow area while washer and dryer doors are open, the room can quickly become frustrating.
A thoughtful plan might separate the main walking path from the appliance zone, provide designated storage near the entry, and keep folding or hanging functions away from the doorway. This is a common planning scenario, not a Perry House Plans project example.
How Can House-Plan Design Solve Laundry-Room Problems?
House-plan design can solve laundry-room problems by coordinating room placement, circulation, storage, doors, plumbing considerations, and adjoining spaces before construction starts. That makes the laundry room part of the home’s overall organization rather than a utility space added after the major rooms have already been arranged.
We can help you evaluate how a dedicated laundry room fits alongside bedrooms, closets, mudrooms, garages, kitchens, and mechanical areas while preserving the priorities you have for the rest of the home.
Should You Choose a Dedicated Laundry Room or a Laundry-Mudroom Combination?
A dedicated laundry room offers greater separation, while a laundry-mudroom combination can use square footage more efficiently and create a practical garage-entry zone. Oklahoma City homeowners should compare both options according to available space, household size, entry habits, storage needs, and the location of bedrooms.
A dedicated room may be preferable when laundry volume is high or you want to close the door on unfinished chores. A combination room can make sense when you want shoes, coats, sports equipment, cleaning supplies, and laundry functions concentrated in one utility area.
Neither approach is automatically better. The floor plan should determine whether combining those functions improves circulation or simply puts too many activities into one room.
What Areas Can Be Considered When Planning a Local House Design?
A locally informed house plan should reflect the property, jurisdiction, site, and household rather than assuming every Oklahoma City metro home needs the same layout. Nearby communities such as Edmond, Moore, Yukon, and Piedmont may present different site and jurisdictional considerations.
Properties around Oklahoma County and the wider metro can also vary in lot configuration, neighborhood character, utilities, and construction requirements. Confirm applicable requirements for the actual building location before construction.
What Can It Cost You to Ignore Laundry-Room Planning?
Ignoring laundry-room planning can cost valuable floor space and may make later changes more complicated once plumbing, electrical work, walls, cabinetry, and finishes are established. The more systems affected by a change, the more disruptive that change can become during construction.
The practical cost can also be measured in everyday inconvenience. A badly placed room may require carrying laundry farther, navigating tight doors, or constantly working around inadequate storage.
FAQ
Where should I put the laundry room in an Oklahoma City house?
The best location is usually near the bedrooms, the primary household entrance, or another utility area. Consider where dirty laundry originates and how your family enters the home. Oklahoma City homeowners who frequently use an attached garage may also find a garage-side laundry or mudroom arrangement convenient.
Should my Oklahoma City laundry room connect to the primary closet?
A laundry room can connect to a primary closet when that arrangement fits the overall circulation of the house, but convenience for one bedroom should be balanced against access for everyone else. Review privacy, noise, pathways, storage, and the location of secondary bedrooms before committing to the connection.
Is a laundry room near the garage a good idea?
A laundry room near the garage can be highly practical when the garage serves as the household’s everyday entrance. In Oklahoma City homes, this arrangement can also support mudroom storage for shoes, jackets, bags, and outdoor gear. Make sure entry traffic does not interfere with appliance doors or laundry tasks.
Should I include a sink in my Oklahoma City laundry room?
A utility sink can be useful for hand-washing garments, cleaning household items, or other messy tasks, but it requires space and plumbing coordination. If you rarely expect to use one, cabinetry or additional counter space may provide more everyday value. Decide based on your actual household routines.
Can a laundry room and mudroom share the same space?
Yes, laundry and mudroom functions can share a room when the layout separates entry traffic from appliance and work areas. This arrangement can work well in Oklahoma City metro homes with attached garages. Include designated storage so coats, shoes, baskets, and laundry supplies do not compete for the same surfaces.
Does Oklahoma City review house plans for new residential construction?
Yes. The City of Oklahoma City’s Development Center reviews construction plans for compliance with applicable codes and ordinances and issues construction-related permits. Its residential submittal requirements include detailed floor-plan information. Requirements can change, so homeowners and building professionals should verify current rules for the specific project.
How early should I decide on my laundry-room layout?
Decide on the laundry-room layout during initial house planning whenever possible. Early decisions allow the room’s plumbing, doors, cabinetry, appliance placement, storage, and circulation to be coordinated with surrounding spaces. Waiting until construction is underway can reduce your options and potentially affect other parts of the design.
Is a large laundry room always better for an Oklahoma City home?
No. A well-organized smaller room can function better than a large room with excessive walking space and poorly placed storage. Start with the tasks you want to perform there, then determine the appropriate dimensions. Efficient square footage can leave more room for bedrooms, closets, pantry space, or living areas.
Plan a Laundry Room That Works With Your Oklahoma City Home
A dedicated laundry room should make everyday life simpler, not merely add another room to the floor plan. By thinking through location, storage, circulation, appliances, plumbing, and connections to surrounding spaces early, you can create a layout that fits both your household and your new Oklahoma City home.
Build a More Functional Oklahoma City House Plan
We can help you think through how laundry space fits into the larger layout so your house plan supports the way you want to live.