

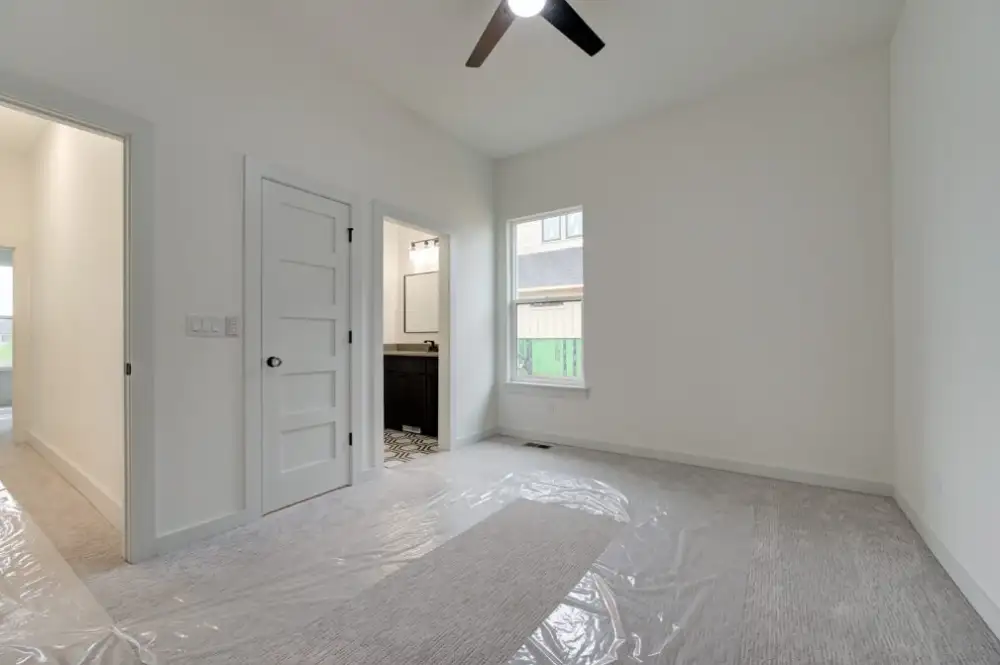
Choosing how many bedrooms to include in a custom home is about more than counting the people who will live there on move-in day. In Oklahoma City, homeowners may also want space for guests, remote work, a growing family, or changing needs without making the floor plan larger than necessary.
The right number of bedrooms for your Oklahoma City custom home is usually the number that comfortably serves your household now while allowing reasonable flexibility for the future. For many homeowners, the decision comes down to how each room will actually be used, how bedrooms affect the rest of the floor plan, and whether flexible spaces could meet more than one need over time.
What local homeowners should know
-
Every additional bedroom affects square footage, storage, bathrooms, hallways, and the overall flow of the home.
-
A home designed for a lot in Oklahoma County may have different space considerations than one planned for a larger property outside the urban core.
-
Flexible rooms can help homeowners accommodate guests, work, hobbies, or future household changes without dedicating every space to a single purpose.
-
Neighborhood character and lot dimensions in areas such as Nichols Hills, The Village, and established parts of northwest Oklahoma City can influence how a floor plan uses available space.
-
The best bedroom count is the one that works with the entire house plan rather than a number chosen in isolation.
Why Does Bedroom Count Matter When Planning an Oklahoma City Custom Home?
Bedroom count matters because it influences the size, layout, privacy, storage, bathroom needs, and long-term usefulness of your entire home. Adding bedrooms without considering those relationships can leave other living areas undersized, while planning too few may limit flexibility as your household changes.
Oklahoma City includes everything from established neighborhoods with existing lot patterns to newer residential areas where homeowners may have different expectations for garages, outdoor living, home offices, and bedroom separation. The floor plan needs to respond to the property as well as the people living there.
At Perry House Plans, we believe bedroom planning should begin with how you expect to live in the home. From there, we can consider how sleeping spaces relate to kitchens, living areas, bathrooms, storage, outdoor areas, and the overall footprint.
What Should Oklahoma City Homeowners Consider Before Choosing a Bedroom Count?
Homeowners should consider their current household, expected changes, guest frequency, work-from-home needs, hobbies, and desired home size before settling on a bedroom count. Thinking through these uses first makes it easier to distinguish between rooms you truly need and rooms that could serve multiple purposes.
A couple who rarely hosts overnight guests may have very different priorities from a household with children or relatives who visit regularly. Likewise, someone working remotely full time may value a dedicated office more than an additional bedroom.
Consider what your household could look like five or ten years after moving in. That does not mean designing for every possible future event. Instead, identify changes that are reasonably likely and decide whether the floor plan should accommodate them.
How Do Local Lots and Neighborhoods Affect Bedroom Planning?
Local lots affect bedroom planning because lot width, depth, setbacks, access, outdoor-space goals, and the desired building footprint all influence how much usable interior space can be created. A bedroom count that fits comfortably on one Oklahoma City property may force unwanted compromises on another.
Established areas near Nichols Hills, The Village, and central Oklahoma City can present different planning considerations from properties in Edmond, Moore, or other surrounding communities. Even two lots with similar total square footage may support very different home configurations.
Before adding another bedroom, consider what that space may take away from elsewhere. Would the kitchen become tighter? Would storage suffer? Would the primary suite lose privacy? Would the living room become smaller than your household needs?
The goal is balance, not simply fitting the maximum number of rooms inside the footprint.
What Are the Signs You May Need Another Bedroom?
You may need another bedroom if your current plan cannot comfortably accommodate regular overnight guests, children, multigenerational living, or a room that needs to remain private and dedicated to one purpose. The strongest signs come from actual household routines rather than assumptions about what a custom home is supposed to include.
Watch for these planning signals:
-
Children will need separate bedrooms now or in the foreseeable future.
-
Parents, adult children, or other relatives may stay for extended periods.
-
Overnight guests visit often enough that converting another room creates regular inconvenience.
-
A home office must remain private and cannot double as guest space.
-
Household schedules make sharing bedrooms impractical.
-
You want a bedroom separated from the primary sleeping area for added privacy.
-
A flexible room is already assigned to another important daily use.
If several of these apply, another bedroom may provide meaningful value rather than simply adding square footage.
When Should You Choose Flexible Space Instead of Another Bedroom?
Flexible space is often the better choice when a room will serve several occasional purposes rather than functioning as a bedroom every day. A thoughtfully planned flex room can support guests, hobbies, studying, exercise, or remote work while keeping the Oklahoma City home from becoming larger than your lifestyle requires.
For example, a homeowner who hosts relatives a few weekends each year may not need a permanently dedicated guest bedroom. A flex room positioned near a bathroom could potentially handle occasional guests while serving another purpose most of the year.
The key is deciding which functions can realistically coexist. A quiet office used for daily video meetings may not work well as a frequently occupied guest room. Planning around real routines produces a more useful answer.
What Common Mistakes Should Homeowners Avoid?
The most common bedroom-planning mistakes are choosing a number before considering the whole floor plan, building for unlikely scenarios, and overlooking how extra rooms affect shared living spaces. Oklahoma City homeowners can avoid these problems by evaluating bedrooms as part of the complete home rather than as an isolated checklist item.
Mistake: Adding bedrooms because more seems better.
Consequence: The house may become larger and more complicated without improving daily life.
Better approach: Give each planned bedroom a clear purpose.
Mistake: Sacrificing common areas for another bedroom.
Consequence: Kitchens, living rooms, storage, or dining spaces may feel undersized.
Better approach: Prioritize the rooms your household uses most.
Mistake: Planning only for move-in day.
Consequence: The layout may become less practical as household needs change.
Better approach: Include reasonable flexibility where it supports likely future needs.
Mistake: Ignoring the property.
Consequence: A preferred bedroom count may produce an awkward footprint or compromise outdoor space.
Better approach: Develop the house plan with the specific lot and site goals in mind.
What Does a Common Oklahoma City Bedroom-Planning Scenario Look Like?
A common local scenario is a household deciding whether to build a dedicated guest bedroom or use that square footage for a flexible office and guest space. The right choice depends on how frequently guests stay, how often the office will be used, and what other rooms need to fit within the desired footprint.
Imagine a household planning a custom home in Oklahoma County. They need bedrooms for everyday occupants, want an office, and expect family to visit several times each year. Rather than automatically adding separate rooms for every function, they could evaluate whether one well-positioned flexible space can perform two jobs.
This is not a case study or a specific Perry House Plans project. It is an example of the type of tradeoff local homeowners can consider during the planning process.
How Can the House Plan Help Solve Bedroom-Count Challenges?
A well-developed house plan can solve bedroom-count challenges by balancing private rooms with shared spaces, circulation, storage, bathrooms, and flexibility. Instead of asking only how many bedrooms will fit, homeowners should ask how each bedroom contributes to a comfortable and efficient overall layout.
We can help homeowners think through room relationships and how their priorities translate into a complete plan. The objective is not to maximize bedroom count. It is to create a home arrangement that makes sense for the property and the people who will use it.
Is Three, Four, or Five Bedrooms the Better Choice?
Three, four, or five bedrooms can each be the right choice depending on household size, lifestyle, available space, and how much flexibility the homeowner wants. The best comparison focuses on how the rooms will be used rather than assuming one bedroom count is automatically better for an Oklahoma City custom home.
Three bedrooms may work well for a smaller household that prefers more space for living, working, or entertaining. Four bedrooms can provide additional flexibility for children or guests. Five bedrooms may make sense for larger households or owners with frequent overnight needs, provided the rest of the floor plan remains comfortable.
What Areas Can Homeowners Consider When Planning a Custom Home?
Bedroom planning principles apply throughout the Oklahoma City area, but the property itself should guide the final design decisions. Homeowners in Oklahoma County and nearby communities such as Edmond, Moore, and Yukon may encounter different lot sizes, neighborhood patterns, and space priorities.
Whether the property is near northwest Oklahoma City, The Village, Nichols Hills, or farther into the metro, start with the site and household rather than selecting a bedroom count from a generic plan.
What Can Happen If You Choose the Wrong Bedroom Count?
Choosing the wrong bedroom count can result in unused rooms, insufficient privacy, cramped shared spaces, or a floor plan that no longer fits the household well. Because bedrooms influence the entire layout, correcting an imbalance after the home is built can be far more complicated than working through the tradeoffs during planning.
The cost is not simply having one room too many or too few. It can be the square footage allocated to spaces your household rarely uses while high-value everyday areas receive less attention.
FAQ
How many bedrooms should an Oklahoma City custom home have?
An Oklahoma City custom home should have enough bedrooms for regular occupants plus the additional sleeping or flexible space the household is reasonably likely to use. There is no universal ideal number. Consider household size, guests, work needs, future plans, desired square footage, and the specific property before deciding.
Is a four-bedroom home a good option in Oklahoma City?
A four-bedroom layout can be a practical option when the household needs three regular sleeping rooms plus space for guests, children, or another dedicated use. Whether four bedrooms make sense depends on how those rooms affect the kitchen, living spaces, storage, bathrooms, and overall footprint.
Should I add a guest bedroom to my Oklahoma City house plan?
Add a dedicated guest bedroom when overnight visitors are frequent enough to justify space reserved primarily for them. If guests stay only occasionally, a flexible room may use the available square footage more efficiently. Consider privacy, bathroom access, and what the room will do when no guests are present.
Can a home office double as a guest bedroom?
A home office can sometimes double as guest space if its daily work requirements and guest frequency are compatible. Oklahoma City homeowners who work remotely every day should consider whether visitors would interrupt work. If both functions regularly need the room at the same time, separate spaces may be more practical.
Does my Oklahoma County lot affect how many bedrooms I should build?
Yes, the characteristics of an Oklahoma County lot can affect how comfortably a particular bedroom count fits into the overall plan. Lot dimensions and site requirements can influence the footprint, while your goals for garages, patios, yards, living areas, and storage determine how much space remains available for bedrooms.
Should children have separate bedrooms in a custom home?
Separate bedrooms may make sense when privacy, age differences, schedules, or long-term household plans make sharing impractical. The decision is personal rather than universal. During planning, consider how long you expect children to occupy the home and whether rooms could serve other purposes as household needs change.
Is it better to build an extra bedroom now or add one later?
Planning needed bedroom space from the beginning is generally more straightforward than assuming a future addition will work. Future additions depend on the property, original layout, structural considerations, and applicable requirements. If an additional bedroom is reasonably likely to be needed, discuss that possibility while developing the initial house plan.
How do I decide between another bedroom and a larger living room?
Choose based on which space your household will use more consistently. If another bedroom solves a real privacy or sleeping need, it may deserve priority. If the extra room would sit unused while the household gathers daily in the living area, allocating more square footage to shared space may produce a better Oklahoma City floor plan.
Plan the Right Space for the Way You Live
The right bedroom count supports everyday life without forcing unnecessary compromises elsewhere in the home. By considering your household, property, future plans, and the way each room will actually be used, you can make a more informed decision for your Oklahoma City custom home.
Build a House Plan Around Your Real Priorities
We can help you think through bedroom needs as part of a balanced, functional home plan.