

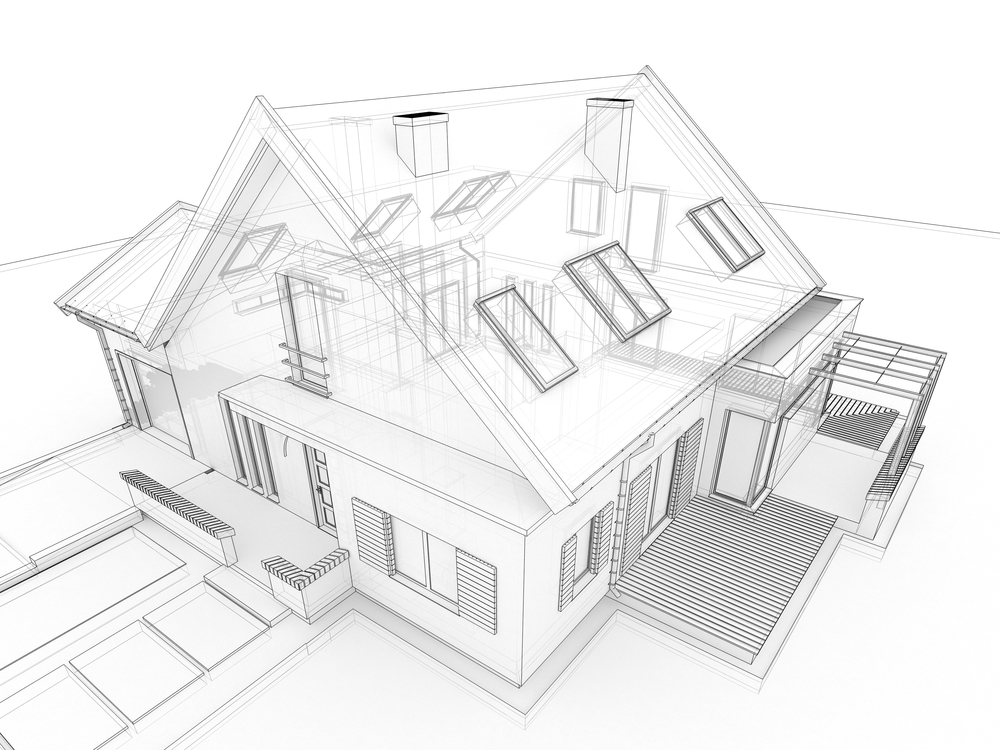
Building a home on rural land in Oklahoma offers space, privacy, and flexibility that many homeowners cannot find in suburban neighborhoods. However, designing for acreage comes with unique challenges that differ from building in established subdivisions. From soil conditions and utility access to wind exposure and future land use, thoughtful planning helps create a home that fits both the property and your long-term lifestyle.
Quick Answer
Designing a home for Oklahoma’s rural properties requires more than choosing a floor plan. Before building, homeowners should evaluate the land, understand utility availability, account for local weather, consider future agricultural or recreational needs, and select a home design that works with the property’s natural features. Planning for these factors early can help avoid costly changes later.
What Local Readers Should Know
-
Rural properties around Oklahoma City often require private wells, septic systems, or longer utility connections that influence home placement.
-
Wind exposure across central Oklahoma makes roof design, outdoor living areas, and garage orientation important considerations.
-
Properties in Logan County, Canadian County, Cleveland County, and surrounding rural areas may have varying soil conditions that affect foundation planning.
-
Larger lots offer flexibility for future shops, barns, guest homes, or recreational spaces, so it is wise to plan for long-term property use.
-
Driveway access, drainage, and emergency vehicle accessibility should all be considered before selecting a building site.
Why This Matters Locally
Designing for rural land is different from building in a traditional neighborhood. Across the Oklahoma City region, many acreage properties are located outside city utility service areas and experience greater exposure to Oklahoma’s strong winds, severe thunderstorms, and changing soil conditions. Rural homes also tend to serve multiple purposes, functioning as family residences while supporting hobbies, livestock, workshops, or home-based businesses.
Perry House Plans helps homeowners create custom home designs that fit these unique rural properties. From this point forward, we focus on designing homes that work with the land instead of forcing the land to fit the home.
Local Data and Field Observations
Professional field observations consistently show that rural Oklahoma properties present different design priorities than urban lots. Home placement is often influenced by driveway length, utility access, drainage patterns, prevailing winds, and preserving desirable views. Public guidance from the Oklahoma Department of Environmental Quality also highlights that septic system placement depends on soil evaluations and site conditions, making early planning especially valuable.
Local Impact
Design choices made during the planning stage can affect daily living for decades. A poorly positioned home may experience stronger wind exposure, inefficient sunlight, difficult drainage, or expensive utility extensions. On the other hand, a well-designed rural home can improve energy efficiency, simplify future expansion, provide better outdoor living spaces, and preserve the property’s natural beauty.
Many acreage owners around Edmond, Guthrie, Norman, and Yukon also want flexibility for future additions. Planning ahead allows room for detached garages, equipment storage, barns, workshops, or recreational features without disrupting the home’s overall layout.
Warning Signs Your Property Needs Extra Planning
Designing a rural home may require additional evaluation if you notice any of these conditions:
-
The property has significant elevation changes.
-
Water tends to collect after heavy rainfall.
-
Utilities are located far from the planned building site.
-
Trees, creeks, or rock formations limit building locations.
-
The property experiences strong open-field winds.
-
Existing easements affect where structures can be placed.
-
Future agricultural or recreational uses have not yet been considered.
When to Call a Professional
Professional design assistance becomes valuable before purchasing a floor plan or beginning construction. While homeowners can walk the property, identify preferred views, and gather information about utilities, experienced home designers help ensure the home fits the land, local conditions, and long-term goals.
Early planning can also reduce changes during permitting, engineering, and construction.
Common Local Causes That Influence Rural Home Design
1. Utility Availability
Many rural properties rely on private wells and septic systems instead of municipal services. These systems influence where the home, driveway, and outdoor spaces should be located.
2. Oklahoma Weather
Central Oklahoma experiences high winds, severe storms, hail, and occasional winter weather. Roof design, covered porches, and structural planning should reflect these conditions.
3. Soil Conditions
Different areas throughout Oklahoma County, Logan County, and neighboring counties may have varying soil characteristics that affect foundation recommendations. Site evaluations help determine the best approach.
4. Long-Term Property Goals
Many homeowners eventually add shops, horse barns, RV storage, or guest houses. Planning these possibilities from the beginning can help preserve traffic flow and usable space.
5. Sunlight and Views
Proper home orientation can maximize natural light while reducing afternoon heat gain during Oklahoma summers.
Prevention and Maintenance
The best way to avoid costly design changes is careful planning before construction begins.
Helpful steps include:
-
Walk the property during different times of day.
-
Observe drainage after rainfall.
-
Verify utility locations before selecting the building site.
-
Consider prevailing wind directions.
-
Plan future buildings before finalizing the house location.
-
Leave adequate room for driveways and equipment access.
Once construction begins, major layout changes become significantly more expensive.
Expected Results
A thoughtfully designed rural home should complement both the land and the homeowner’s lifestyle. Proper planning often results in:
-
Better use of the available acreage.
-
More efficient utility placement.
-
Improved outdoor living spaces.
-
Easier future expansion.
-
Better energy performance through thoughtful orientation.
-
Greater long-term property functionality.
Every property is unique, so design solutions should reflect each site’s specific characteristics.
Common Mistakes
Choosing a Floor Plan Before Evaluating the Land
Consequence: The home may not fit the property’s topography or utility layout.
Better approach: Evaluate the site first, then select or customize the design.
Ignoring Future Needs
Consequence: Limited space for shops, barns, or additional structures.
Better approach: Plan for future improvements during the initial design process.
Prioritizing Appearance Over Function
Consequence: Beautiful designs may create drainage, driveway, or accessibility issues.
Better approach: Balance aesthetics with practical site planning.
Forgetting About Wind Exposure
Consequence: Outdoor living areas may become less comfortable.
Better approach: Position patios and porches with prevailing winds in mind.
Common Local Scenario
A family purchases several acres outside Oklahoma City with plans to build their forever home. Initially, they focus only on interior square footage. During the planning process, they realize they also want a future workshop, RV parking, and space for outdoor entertaining. By adjusting the home’s placement early, they preserve scenic views, improve driveway access, and leave room for future additions without redesigning the property later.
Related Service Solutions
Designing rural homes often involves services such as:
-
Custom home plan design.
-
Floor plan modifications.
-
Acreage home planning.
-
Multi-generational home layouts.
-
Barndominium planning.
-
Garage and workshop integration.
-
Outdoor living design.
Comparing Your Options
| Option | Advantages | Considerations |
|---|---|---|
| Stock house plan | Faster starting point | May require significant modifications for rural land |
| Modified house plan | Balances efficiency with customization | Site-specific adjustments are often needed |
| Fully custom design | Tailored to the property and lifestyle | Requires more planning upfront but offers greater flexibility |
Service Areas
We proudly help homeowners throughout Oklahoma City as well as surrounding communities including Edmond, Yukon, Mustang, Norman, Guthrie, Piedmont, Choctaw, and nearby areas across central Oklahoma.
Cost of Ignoring the Issue
Building without fully understanding the property’s characteristics can lead to expensive foundation adjustments, utility relocation, drainage corrections, or future expansion challenges. Investing time in planning before construction begins often reduces unexpected costs and creates a home that functions better for years to come.
Frequently Asked Questions
What makes rural home design different in Oklahoma City?
Rural home design differs because many properties require private utilities, larger setbacks, longer driveways, and planning for future land use. Weather and wind exposure also play a larger role than on typical subdivision lots.
Should I buy land before choosing a house plan?
Yes. Purchasing the property first allows the home design to respond to the site’s unique features, utility locations, drainage, and views instead of forcing the land to fit an existing layout.
Do Oklahoma rural properties require septic systems?
Many do, especially outside municipal service areas. Septic requirements depend on site evaluations and local regulations, making early planning important.
Can I customize a house plan for acreage near Oklahoma City?
Yes. Many homeowners modify existing plans to better fit their property’s dimensions, future buildings, outdoor living goals, and access needs.
How important is home orientation in central Oklahoma?
Home orientation can significantly influence natural lighting, summer heat gain, outdoor comfort, and protection from prevailing winds.
Should I plan for future buildings now?
Yes. Even if construction is years away, reserving space for shops, barns, garages, or guest houses during the design process provides greater flexibility later.
Are larger garages common for rural Oklahoma homes?
Yes. Many acreage homeowners choose oversized garages to accommodate trucks, trailers, recreational vehicles, or workshop space.
Can a custom home plan improve long-term property value?
A thoughtfully designed home that fits the land, supports future use, and functions efficiently may provide lasting value while improving day-to-day living.
Designing Your Rural Home Starts With the Right Plan
Every rural property has unique opportunities and challenges. A carefully designed home can maximize your land, support your lifestyle, and provide flexibility for the future. Taking time to understand the property before construction begins helps create a home that feels like it truly belongs on the land.
Build a Home That Fits Your Oklahoma Property
Whether you’re building on family land or newly purchased acreage near Oklahoma City, we’re here to help you create a home designed for the way you live today and tomorrow.