

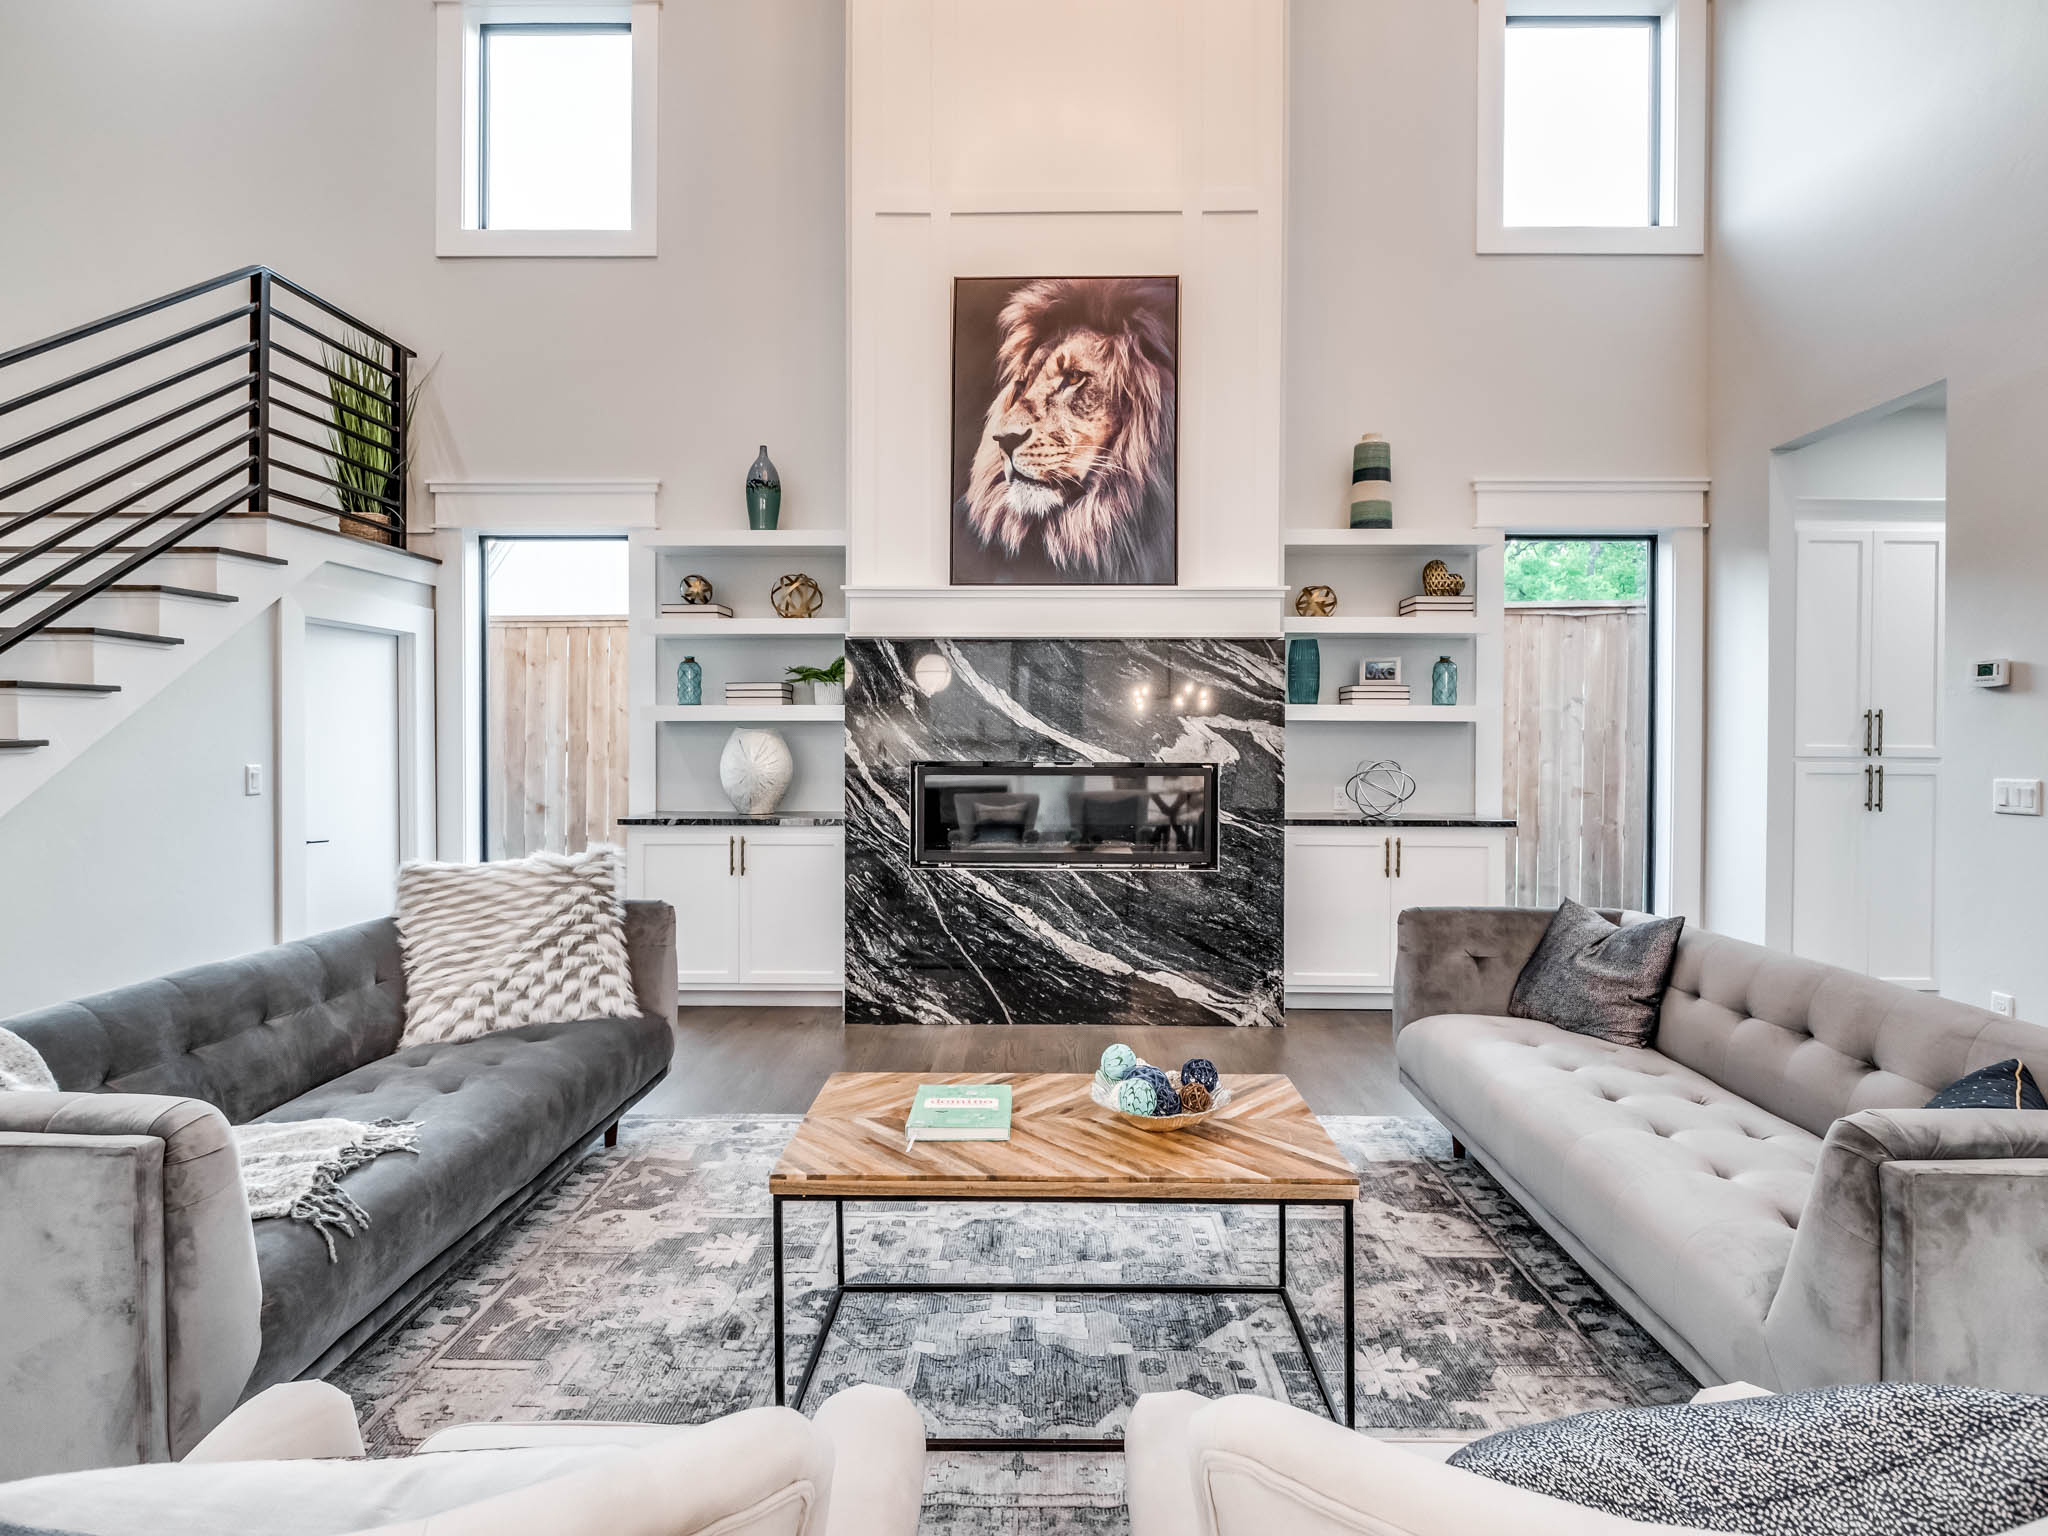
Hosting friends and family is a big part of life for many homeowners in Oklahoma City. Whether it is a football watch party, a holiday gathering, or a backyard cookout, the way your home is laid out can make entertaining feel effortless or frustrating. Choosing a floor plan that encourages conversation, smooth traffic flow, and easy access to indoor and outdoor spaces can make every event more enjoyable.
Quick Answer
The best room layouts for entertaining in Oklahoma City homes feature open living spaces, kitchens connected to gathering areas, flexible dining options, and seamless access to outdoor patios. These layouts make it easier to host guests comfortably while adapting to everything from casual weekend get togethers to large family celebrations.
What Local Readers Should Know
-
Open concept layouts help guests move comfortably between the kitchen, dining room, and living room without feeling crowded.
-
Covered outdoor living spaces are especially valuable during Oklahoma’s warm summers and mild spring and fall evenings.
-
Flexible bonus rooms can serve as game rooms, home offices, or overflow gathering spaces when hosting larger groups.
-
Homes in neighborhoods like Nichols Hills, Edmond, and Moore often benefit from layouts that maximize both indoor and outdoor entertaining.
-
Choosing the right floor plan before building is much easier than remodeling walls and living spaces later.
Why This Matters Locally
The way people entertain in central Oklahoma often reflects the region’s lifestyle. Families frequently gather for birthdays, graduation parties, holiday meals, and football weekends. Weather also plays a role. While summers can be hot and winters occasionally bring freezing temperatures, many homeowners enjoy outdoor entertaining during much of the year.
Because of this, homes throughout Oklahoma County, Yukon, Mustang, and Norman often benefit from floor plans that connect indoor living areas with covered patios or outdoor kitchens. Good room layouts also help accommodate larger family gatherings that are common throughout the region.
At Perry House Plans, we believe that choosing the right floor plan starts with understanding how you want to live. We design homes that support both everyday comfort and memorable gatherings.
Local Design Observations
Modern homebuyers across the Oklahoma City metro continue to prioritize functional living spaces over formal rooms that see little use. Professional observations from residential designers and builders throughout the area show increasing demand for:
-
Larger kitchen islands
-
Walk-in pantries
-
Great rooms with high ceilings
-
Covered outdoor living areas
-
Flexible multipurpose rooms
-
Mudrooms that help manage everyday family traffic
These features create homes that work equally well for daily life and entertaining.
How Open Concept Layouts Improve Entertaining
Open concept layouts are one of the best choices for entertaining because they keep guests connected throughout the home.
Instead of separating cooking, dining, and conversation into different rooms, an open floor plan creates one continuous gathering space. Hosts can prepare food while interacting with family and friends rather than disappearing into another room.
Benefits include:
-
Better visibility throughout the main living area
-
More natural conversation
-
Flexible furniture arrangements
-
Improved natural lighting
-
Easier movement during larger gatherings
For many homeowners in Oklahoma City, this layout also allows children and adults to comfortably share the same space during parties.
Why Kitchen-Centered Layouts Work So Well
A kitchen-centered layout naturally becomes the heart of entertaining.
Guests almost always gather where food is prepared. Positioning the kitchen between the dining room and great room creates a comfortable flow without bottlenecks.
Popular entertaining features include:
-
Oversized kitchen islands with seating
-
Double ovens
-
Walk-in pantries
-
Beverage stations
-
Separate prep areas
-
Wide walkways around the island
These design choices reduce congestion while making meal preparation much more enjoyable.
Flexible Dining Spaces Offer More Options
Flexible dining rooms allow homeowners to adapt to gatherings of different sizes.
Rather than dedicating a large formal dining room to occasional use, many newer house plans combine casual breakfast spaces with flexible dining areas that can expand when needed.
This approach works especially well for:
-
Holiday dinners
-
Birthday celebrations
-
Graduation parties
-
Thanksgiving meals
-
Game day gatherings
Families can enjoy everyday functionality while still accommodating larger guest lists.
Outdoor Living Should Feel Like Another Room
Outdoor living spaces become true entertainment areas when they are designed as extensions of the home.
Covered patios remain popular throughout Oklahoma because they provide shade during hot summer afternoons while allowing homeowners to enjoy pleasant spring and fall weather.
Popular outdoor features include:
-
Outdoor fireplaces
-
Ceiling fans
-
Built-in grills
-
Comfortable seating areas
-
Outdoor dining tables
-
Easy access from the kitchen
Connecting these spaces directly to the great room creates a much larger entertainment area without increasing the home’s interior footprint.
Warning Signs Your Current Layout May Not Support Entertaining
Certain layout issues become obvious once guests arrive.
Common signs include:
-
The kitchen feels crowded whenever multiple people gather.
-
Guests become separated into different rooms.
-
Furniture blocks natural walking paths.
-
The dining room is too small for family meals.
-
Outdoor spaces are difficult to access.
-
There is limited seating near the main gathering area.
-
Storage for serving dishes and entertaining supplies is inadequate.
If several of these issues sound familiar, your current layout may not fit your lifestyle.
When Professional Floor Plan Design Makes Sense
Professional house plan design becomes valuable when your lifestyle requires more than a standard layout.
While homeowners can rearrange furniture or update décor, structural room relationships are much harder to change after construction begins.
Working with experienced home designers allows you to:
-
Prioritize entertaining spaces
-
Improve room flow
-
Maximize available square footage
-
Balance privacy with gathering areas
-
Plan for future family needs
Choosing the right floor plan from the beginning often saves significant renovation costs later.
Common Factors That Influence Entertaining Layouts
Several factors shape the best entertaining floor plans for homes across central Oklahoma.
Family Size
Larger families often benefit from expanded kitchens, multiple seating areas, and larger dining spaces.
Outdoor Lifestyle
Many homeowners enjoy backyard entertaining, making covered patios and outdoor kitchens valuable additions.
Available Lot Size
Wider lots often allow broader great rooms and larger outdoor living areas.
Everyday Living
The best entertaining layouts also function well on ordinary weekdays, not just during parties.
Prevention Starts With Choosing the Right Floor Plan
Planning ahead is the easiest way to create a home that supports entertaining.
Consider these design priorities before selecting a house plan:
-
Think about how many guests you typically host.
-
Plan furniture placement early.
-
Include adequate storage.
-
Design clear walking paths.
-
Connect indoor and outdoor living spaces.
-
Allow room for future lifestyle changes.
These decisions can improve both daily comfort and long-term home value.
Expected Results From a Well Designed Layout
A thoughtfully designed entertaining layout creates benefits that extend beyond parties.
Homeowners often experience:
-
Better daily functionality
-
Improved family interaction
-
More comfortable hosting
-
Flexible living spaces
-
Better use of square footage
-
Greater enjoyment of indoor and outdoor areas
A home designed around your lifestyle continues delivering value long after construction is complete.
Common Mistakes to Avoid
Choosing Looks Over Function
A beautiful room that limits movement can become frustrating during gatherings.
A better approach is balancing visual appeal with practical traffic flow.
Underestimating Kitchen Space
Small kitchens quickly become crowded.
Planning larger prep areas and seating creates a more comfortable experience.
Forgetting Outdoor Connections
Outdoor entertaining becomes less convenient when patios are disconnected from the main living area.
Direct access improves both convenience and guest flow.
Ignoring Storage
Limited pantry and storage space often leads to clutter during events.
Built-in storage keeps entertaining supplies organized and accessible.
Common Local Scenario
A growing family in the Oklahoma City metro is preparing to build a custom home. They regularly host extended family for holidays and weekend cookouts but have struggled with crowded kitchens and disconnected living spaces in previous homes.
By selecting a floor plan featuring an open great room, oversized kitchen island, flexible dining space, and covered patio, they create a home that supports both everyday living and larger family gatherings without sacrificing comfort.
Related House Plan Solutions
Different lifestyles call for different floor plan features.
Depending on your goals, you may benefit from:
-
Open concept house plans
-
Ranch style homes
-
Modern farmhouse layouts
-
Homes with bonus rooms
-
Split bedroom floor plans
-
Plans featuring covered outdoor living spaces
-
Multi-generational home designs
Comparing Your Options
| Layout Type | Best For | Considerations |
|---|---|---|
| Open Concept | Large gatherings and everyday living | Requires thoughtful furniture placement |
| Semi Open Layout | Families wanting some separation | Offers more privacy |
| Traditional Layout | Formal entertaining | Less interaction between rooms |
| Indoor Outdoor Design | Frequent backyard gatherings | Works best with covered outdoor spaces |
Service Areas
We proudly serve homeowners planning new homes throughout Oklahoma City and surrounding communities, including Edmond, Moore, Norman, Yukon, Mustang, and nearby areas across central Oklahoma. Our house plans are designed with the needs of local families and lifestyles in mind.
The Cost of Ignoring Your Layout
Choosing a floor plan that does not fit your lifestyle can lead to years of frustration. Remodeling structural walls, relocating kitchens, or expanding living areas after construction is significantly more expensive than selecting the right layout from the start.
Frequently Asked Questions
What is the best floor plan for entertaining in Oklahoma City?
The best floor plan typically features an open concept design with connected kitchen, dining, and living areas. Many homeowners also prefer covered patios that expand entertaining space during pleasant Oklahoma weather.
Are open concept homes still popular in Oklahoma County?
Yes. Open concept homes remain highly desirable because they improve daily living while making gatherings more comfortable for both families and guests.
Should I include a covered patio in my new home?
Yes. Covered patios provide shade during hot summers and create comfortable outdoor gathering spaces throughout much of the year in central Oklahoma.
What size kitchen island works best for entertaining?
Larger islands with seating for four or more people often provide enough preparation space while giving guests a natural place to gather.
Are bonus rooms useful for entertaining?
Yes. Bonus rooms provide flexible space for game nights, children’s activities, media rooms, or overflow seating during larger events.
Can house plans be customized for entertaining?
Yes. Many house plans can be adjusted to include larger gathering spaces, expanded kitchens, additional storage, or improved connections between indoor and outdoor living areas.
Do Oklahoma City homeowners still want formal dining rooms?
Some do, but many prefer flexible dining spaces that serve everyday meals while expanding for holidays and special occasions.
What should I prioritize if I entertain frequently?
Prioritize kitchen size, traffic flow, flexible seating, outdoor access, and storage. These features have the greatest impact on how comfortably guests move through your home.
Build a Home That Brings People Together
The right house plan makes entertaining feel natural while improving everyday life for your family. Whether you’re building your first home or planning your forever home, choosing a layout designed around your lifestyle is one of the most important decisions you’ll make.
Ready to find a floor plan designed for entertaining?
We’re here to help you explore house plans that fit your vision, your family, and the way you want to live.