7909

$1,413.50

Garage Stalls: 3
Bedrooms: 4
Bathrooms: 3
Pitch: 8/12
Width (ft): 66
Depth (ft): 71
Veneer sqft: 2827
Total Under Roof sqft: 3771
Height (ft): 27

SKU: 7909 Category:

Description

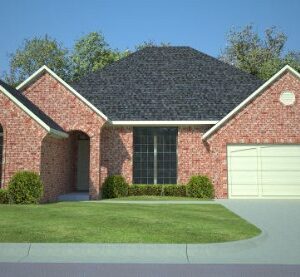
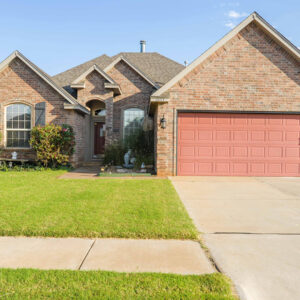
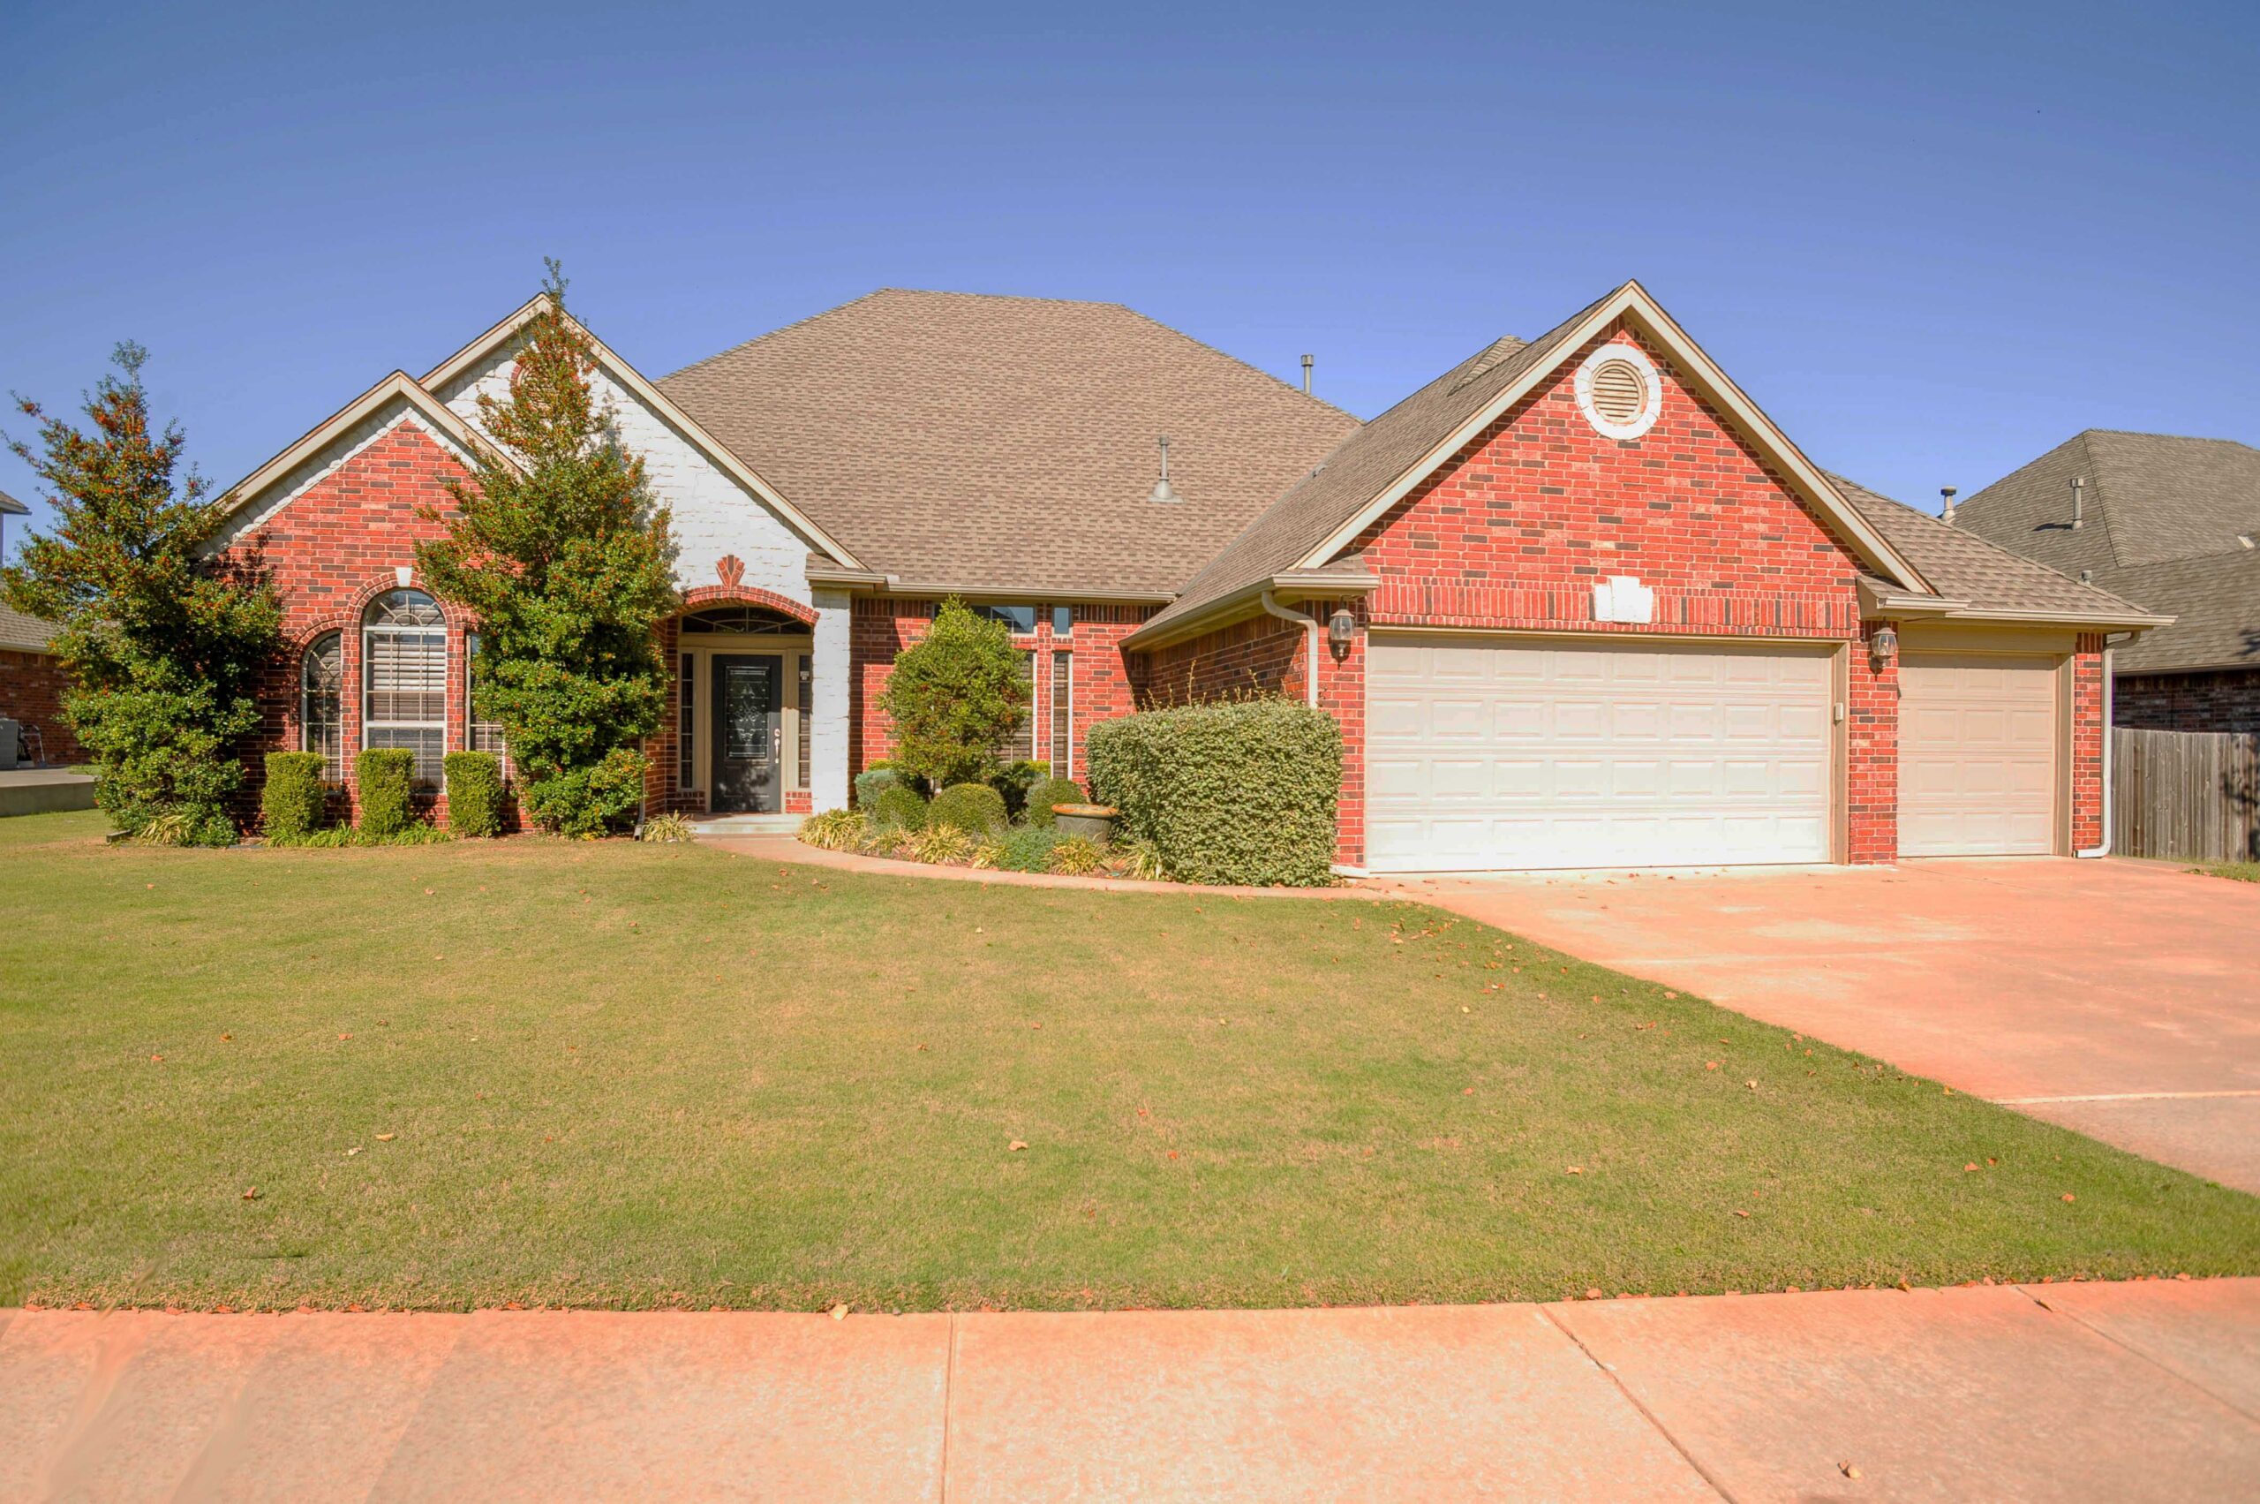

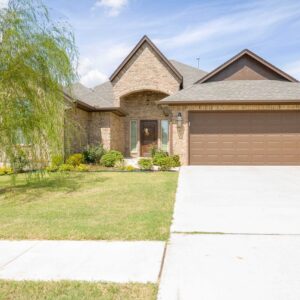
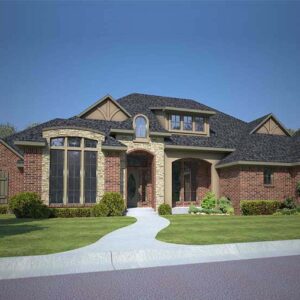
French country style home study as you come in entry with french doors. Open formal dining room with 10′ ceilings through out house. Utility has room for a extra fridge/freezer combo and small cabinet. Front bedroom has a walk in closet with a full hall bathroom. Two other bedrooms share a hall bath, one has a standard closet and other bedroom has a walk in closet. Kitchen has a island and plenty of cabinet and counter space, deep walk in pantry. Dinette has a door out to a spacious covered porch, opens to living room. Living room has a pass through fireplace to master sitting area. Master bedroom has a 9′ sloped ceilings and sitting area with access to master closet. Master bathroom has a shower, tub, wrap around walk in closet.
What's Included

  • Site Plan (if needed): A scaled drawing showing the home's placement on the lot, including setbacks, driveway location, basic grading, and utility connections where applicable. (Provided when required by local permitting authorities.)
  • Foundation Plan: Foundation layout showing footing locations, slab or basement configurations, pier placements, and general structural notes. If engineering is required, this can be provided for an extra fee.
  • Floor Plan: Comprehensive layout of each level showing room dimensions, wall placements, door and window sizes, cabinetry, and fixtures. This plan serves as the primary reference for plumbers, HVAC, and other trades during construction.
  • Electrical Layout: Basic electrical plan showing general fixture and outlet placements, switches, and lighting locations.
  • Exterior Elevations: Exterior views of all four sides of the home showing roof pitches, window and door styles, materials, and overall appearance.
  • Roof Layout: Basic roof plan showing pitches, ridges, valleys, overhangs, and drainage layout. (Trusses engineered by truss company.)
  • Digital Plan Files: All plans delivered in high-quality PDF format for easy viewing, printing, and sharing.

*Additional documentation or visualization: Documentation not required for permitting or not included in a particular package is billed at $150/hr (e.g. framing plans, cabinet details, sections, color renderings, 3D visualization, etc.). Call for quote.

*Engineered foundations: Engineered documentation is billed separately by our engineering partners.